
Inscription par: REALTORS® Association of Edmonton / Listed By: Nikita Gylander, Century 21 Masters
10433 70 Avenue NW Edmonton, AB T6H 2E7
En vigueur
433 068 $ (USD)
HORAIRES DES PORTES OUVERTES
-
OUVERTESSam, Août 221:00 pm - 3:00 pm

Description
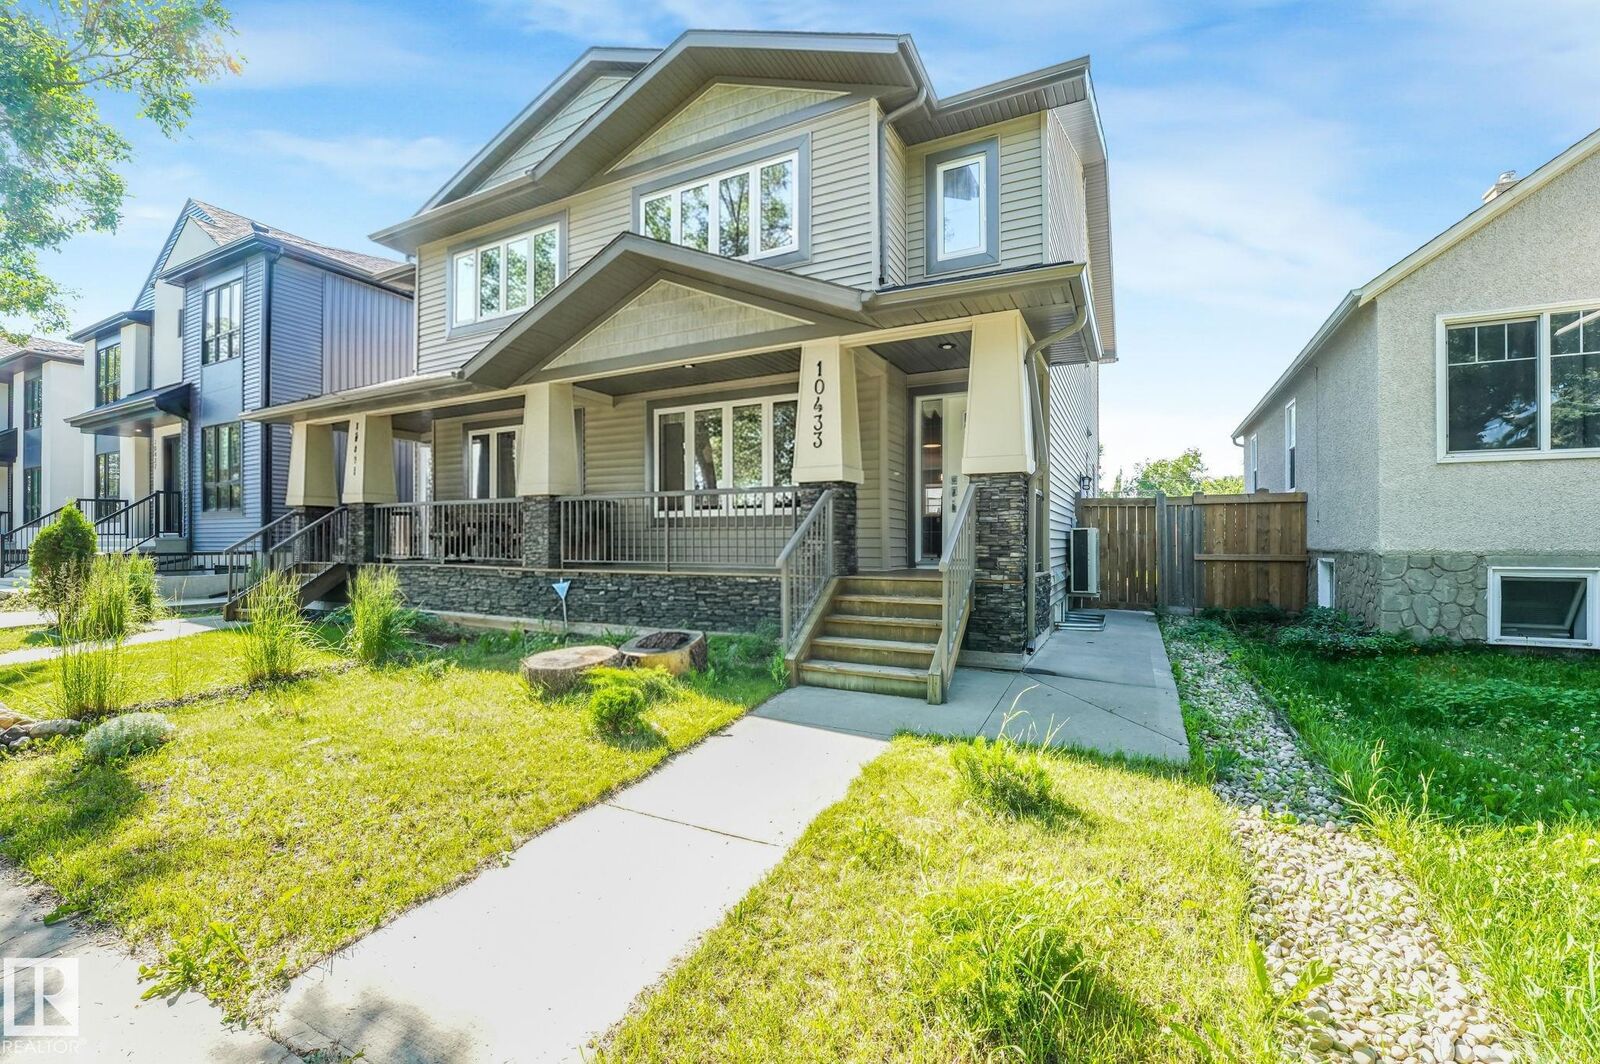
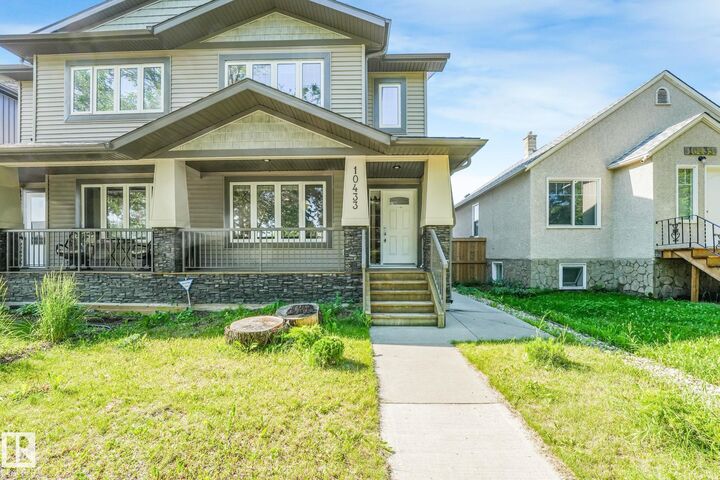
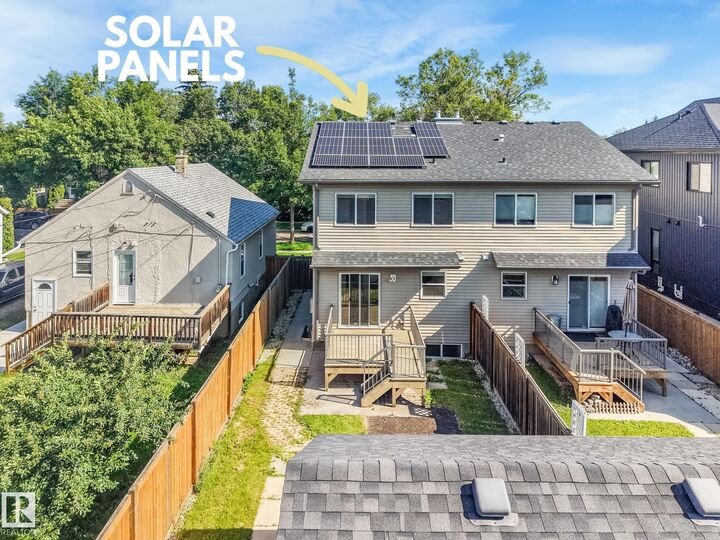
NEW PRICE & EXCEPTIONAL VALUE in sought-after Allendale! This well-maintained and move-in ready 3+2 bedroom, 3.5 bath home offers space, upgrades & flexibility for a wide range of buyers. The bright main floor features spacious living room with cozy fireplace and a chef's kitchen with abundant cabinetry & counter space and a large island. Upstairs is a king-sized primary with walk-in closet and ensuite, two additional bedrooms, full bath and convenient UPPER FLOOR LAUNDRY. Fully finished basement has two bedrooms, full bath and its own laundry. With SEPARATE SIDE ENTRANCE, SECOND KITCHEN and living area, it's ideal for extended family or added flexibility. Enjoy a sunny, south-facing & fenced yard with large deck, oversized garage and parking for 3 vehicles. SOLAR PANELS, BRAND NEW HARDWOOD, CENTRAL AC, Hunter Douglas blinds and more! Near top schools, parks, UofA, transit and amenities. A truly complete home in one of Edmonton’s most desirable communities - an outstanding opportunity not to be missed!
MLS®:
E4499211
E4499211
Catégorie
Multifamily
Multifamily
Année de Construction
2013
2013
Style
2 Storey
2 Storey
Listed By
Nikita Gylander, Century 21 Masters
Source
REALTORS® Association of Edmonton
Dernière vérification Août 18 2026 à 12:37 AM EDT
REALTORS® Association of Edmonton
Dernière vérification Août 18 2026 à 12:37 AM EDT
Détails sur les salles de bains
- Salles de bains: 3
- Salle d’eau: 1
Caractéristiques Intérieures
- Amenities: Garage Control
- Amenities: Refrigerators-Two
- Amenities: Garage Opener
- Amenities: Window Coverings
- Amenities: Air Conditioning-Central
- Amenities: Dryer-Two
- Amenities: Stoves-Two
- Amenities: Washers-Two
- Amenities: Dishwasher-Two
- Amenities: Microwave Hood Fan-Two
- Amenities: Garburator
- Additional Rooms: Bedroom Second Living Room Second Kitchen Laundry Room Laundry Room
Informations sur le lot
- Flat Site
- Landscaped
- Low Maintenance Landscape
Caractéristiques de la propriété
- Foundation: Concrete Perimeter
Chauffage et refroidissement
- Forced Air-1
- Natural Gas
Informations sur les sous-sols
- Full
- Finished
Informations sur le pool
- Public Swimming Pool
Caractéristiques extérieures
- Toit: Asphalt Shingles
Informations sur les écoles
- Elementary School: Parkallen School
- Middle School: Allendale School
- High School: Strathcona High School
Garage
- Single Garage Detached
Stationnement
- Single Garage Detached
- Over Sized
Étages
- 3
Surface Habitable
- 1,580 pi. ca.
Historique des prix des annonces
Date
Événement
Prix
% Variation en
$ (+/-)
Août 16, 2026
Prix modifié
599 930 $
-4%
-25 020 $
Juil 26, 2026
Prix modifié
624 950 $
-2%
-14 850 $
Disclaimer: Copyright 2024 REALTORS® Association of Edmonton IDX. Trademarks are owned or controlled by the Canadian Real Estate Association (CREA) and identify real estate professionals who are members of CREA (REALTOR®, REALTORS®) and/or the quality of services they provide (MLS®, Multiple Listing Service®). 8/17/26 17:37

